


A private world above Billionaires’ Row.
Full-Floor Sky Villas on Altamount Road
Lodha Altamount
By Lodha | Altamount Road, South Mumbai
₹ 41.5 Cr+
Lodha Altamount is a glass tower by Lodha, set at the highest point of Altamount Road on the historic site of Washington House. Designed by Hamburg’s Hadi Teherani Group, it offers 5-bed villas with only one residence per floor, delivered bare-shell so each owner can shape the interiors. Homes begin 100 ft above the street, wrapped in 13 ft floor-to-floor glass with 180° views of the Arabian Sea, the Queen’s Necklace and the city.
- One Residence per Floor
- 180° Sea and City Views
- Hadi Teherani Architecture
- Rooftop Observatory at 500 ft
- Covered Rooftop Pool
- Robotic Car Park
- Bare-Shell Villas
- Picasso in the Lobby
The Crest of Billionaires’ Row
Altamount Road runs along a 2 km hilltop stretch in South Mumbai, long home to industrialists, diplomats and the city’s most influential families. Lodha Altamount stands at its highest point, on the site of Washington House, once the residence of the United States Consul General.
The Clubs at Your Door
Melange is a one-minute drive away and Leonidas six minutes. Breach Candy Club is eight minutes from the lobby, while the Willingdon Sports Club and the Royal Western India Turf Club are both about ten minutes away, with Haji Ali and the race course in view.


An Address of Old Power
Altamount Road has long been lined with colonial-style bungalows and shaded avenues, home to princes, diplomats and pioneering industrialists. Lodha Altamount rises at the road’s highest point, presiding over South Mumbai in reflective glass that keeps residents private from the street while opening every home to the sea and the city below.


One Villa, One Floor
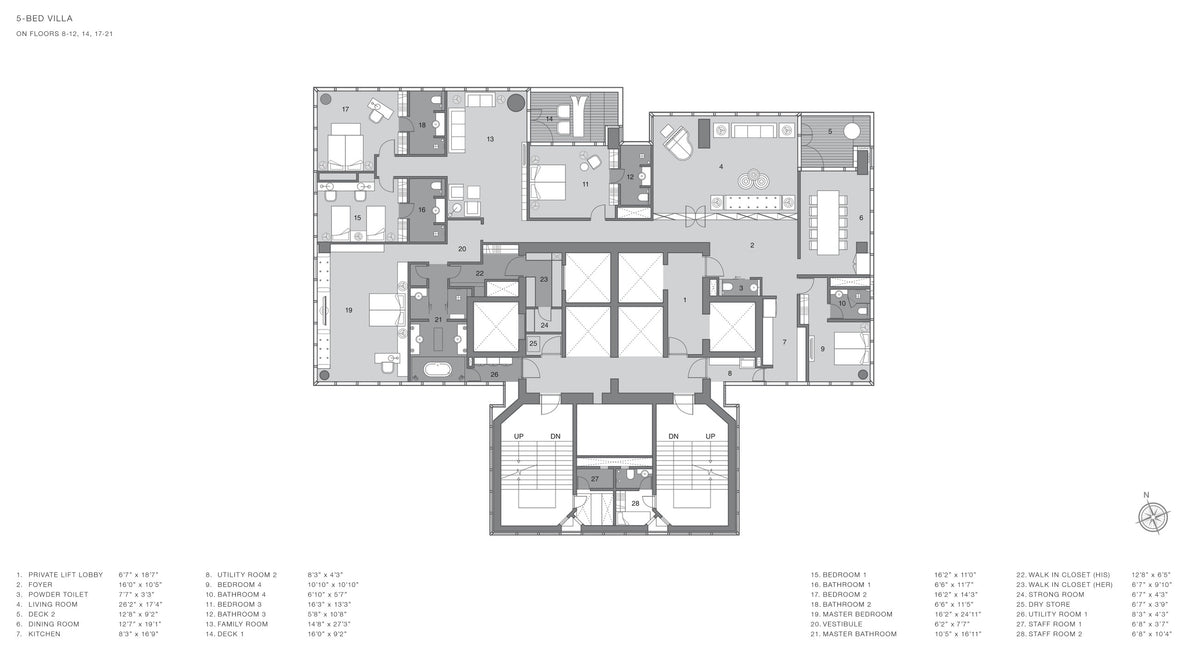
Each 5-bed villa occupies the floor alone, reached through its own private elevator lobby. Homes are handed over bare-shell, so every interior follows its owner’s vision, with more than 13 ft floor to floor, walk-in closets in master bedrooms, staff quarters, and a private pool and yoga deck in select residences.


The Club and the Rooftop
The recreation level gathers a 25 metre temperature-controlled pool, a kids’ pool, a fitness centre, a private cinema, a ‘His and Hers’ health club with steam and massage, and a party lounge with a lawn for 100. Above it all, a covered rooftop pool and an observatory sit 500 ft above the ground.


Service, Quietly Given
Residents are welcomed by Picasso’s ‘La Plage, Juan-les-Pins’ in the entrance lobby. Lodha’s in-house hospitality team brings five-star attention home, from housekeeping and a chef on call to concierge and valet, while common areas carry interiors by Rajiv Saini and Associates and landscapes by Francis Landscapes of Beirut.

The Asset Intelligence Brief
HNI Homes Verdict
Curator’s Note
Lodha Altamount is a completed trophy asset on one of India’s most established residential streets. With a single villa per floor, a Hadi Teherani tower on the crest of Altamount Road and a hospitality-led service model, supply here is structurally thin. Buyers are paying for scarcity and permanence rather than construction-stage upside, so returns should track steady prime South Mumbai appreciation, with resale liquidity limited to a narrow pool of UHNW buyers.
The Strategic Advantages
- Crest of Altamount Road Set at the highest point of Mumbai’s most rarefied residential address.
- Full-Floor Privacy Only one residence per floor, with a private elevator lobby for every home.
- Historic Land Parcel Built on the former site of Washington House, a storied South Mumbai address.
- International Design Team Architecture by Hadi Teherani Group and structural design by Magnusson Klemencic Associates.
- Protected Elevation Residences begin 100 ft above ground, lifting every villa clear of the street.
- Sea and City Panoramas Glass on three sides frames the Arabian Sea, Haji Ali, the race course and the Queen’s Necklace.
- Bespoke Interiors Bare-shell handover lets each owner commission interiors without stripping out a developer fit-out.
- Hotel-Grade Service Lodha’s in-house hospitality team delivers five-star service within the building.
- Ready Asset A completed, occupied tower removes construction and delivery risk from the purchase.
Appreciation Scenarios
5-Year Horizon
Base Case · Conservative
15% to 22% cumulative growth (approx. 3% to 4% CAGR), driven by steady prime South Mumbai demand and the scarcity of full-floor residences on Altamount Road.
Bull Case · Optimistic
28% to 35% cumulative growth (approx. 5% to 6% CAGR), supported by improved city connectivity and sustained appetite for ready, low-density trophy homes.
Exteriors


Interiors


Amenities



Configurations & Pricing
| Configuration | Carpet Area |
|---|---|
| 5-Bed Villa, Floors 8 to 21 | One residence per floor |
| 5-Bed Villa, Floors 23 to 37 | One residence per floor |
Price on request. Lodha does not publish pricing or carpet areas for Lodha Altamount; speak with an advisor for current availability.
The Details
Overview
- Lodha, The Lodha Luxury Collection
- Architecture, Hadi Teherani Group, Hamburg
- Local architect, Access Architects, Mumbai
- Structure, Magnusson Klemencic Associates, Chicago
- Common-area interiors, Rajiv Saini & Associates
- Landscape, Francis Landscapes, Beirut
- Completed tower
Location
- Altamount Road, Mumbai 400 026
- Highest point of Altamount Road
- Former site of Washington House
- Melange, 1-minute drive
- Breach Candy Club, 8-minute drive
- Willingdon Sports Club, 10-minute drive
- Royal Western India Turf Club, 10-minute drive
Amenities
- Rooftop observatory, 500 ft above ground
- Covered, temperature-controlled rooftop pool
- 25 metre temperature-controlled pool
- Private cinema and fitness centre
- His & Hers health club, steam and massage
- Party lounge and lawn for 100
- Robotic car park with car elevators
Residences
- 5-bed villas, one per floor
- Private elevator lobby for every home
- 13 ft floor-to-floor glass facade
- Bare-shell for bespoke interiors
- Private pool and yoga deck, select villas
- Walk-in closets in all master bedrooms
- Designed to vaastu guidelines
All information regarding this property is from sources deemed reliable but is subject to errors, omissions, changes in price, or withdrawal without notice. All images, renderings and visuals shown are artistic impressions created for representational purposes only and do not depict actual views, finishes, dimensions or the final constructed product. All dimensions are approximate. This is not an offer or a contract. All predictions made on the value of the property are based on data and not guaranteed. Please do your own research.
Interested in this residence?