


Twin towers above the sea and the racecourse.
Twin-Tower Sea and Racecourse Residences in South Mumbai
Aaradhya Avaan
By MICL Group | Tardeo, South Mumbai
₹ 20 Cr+
Aaradhya Avaan is MICL Group's landmark in Tardeo, developed with Shreepati Skies as two statuesque towers, Serano and Oceano, designed by Hafeez Contractor. The Celestial Collection on the upper floors offers 4 and 5 bedroom deck residences with views across the Arabian Sea, Marine Drive, the Mahalaxmi Racecourse and the harbour. Two private clubhouses, 65,210 sq ft of open space and more than 60 amenities complete a rare South Mumbai address.
- Twin Towers, Serano & Oceano
- Architect Hafeez Contractor
- 4 & 5 Bed Deck Residences
- 11 ft Floor to Floor
- Two Private Clubhouses
- 60+ Amenities
- Sea, Racecourse & City Views
- RERA P51900048675
Tardeo, at the Centre of the South
Aaradhya Avaan rises off Nana Chowk in Tardeo, between Kemps Corner, Grant Road and Mahalaxmi. Breach Candy, Peddar Road and the Mahalaxmi Racecourse sit close by, with Marine Drive and the Queen's Necklace held in view from the upper floors.
The City Within Easy Reach
Bhatia Hospital is 0.2 km away and Aditya Birla World Academy 0.7 km. Mumbai Central is 1.8 km, Willingdon Sports Club 2 km, Lower Parel 5.3 km and Nariman Point 5.4 km, with the domestic airport around 19 km.


A Seafaring Neighbourhood
Tardeo is a South Mumbai heritage hub, flanked by Mahalaxmi, Girgaon, Peddar Road and Bellasis Road. Strolls to Kemps Corner, suppers at Breach Candy and quick runs to Colaba, Churchgate and Cuffe Parade are part of daily life, with Jaslok and Breach Candy hospitals within three kilometres.


Residences Above Everything
The Celestial Collection crowns the higher floors with 4 bedroom homes of 2,484 to 2,551 sq ft and 5 bedroom homes of 3,213 to 3,247 sq ft. Expansive decks bring the horizon indoors, and 11 ft floor-to-floor heights give every room a generous, light-filled proportion.


Two Clubs in the Sky
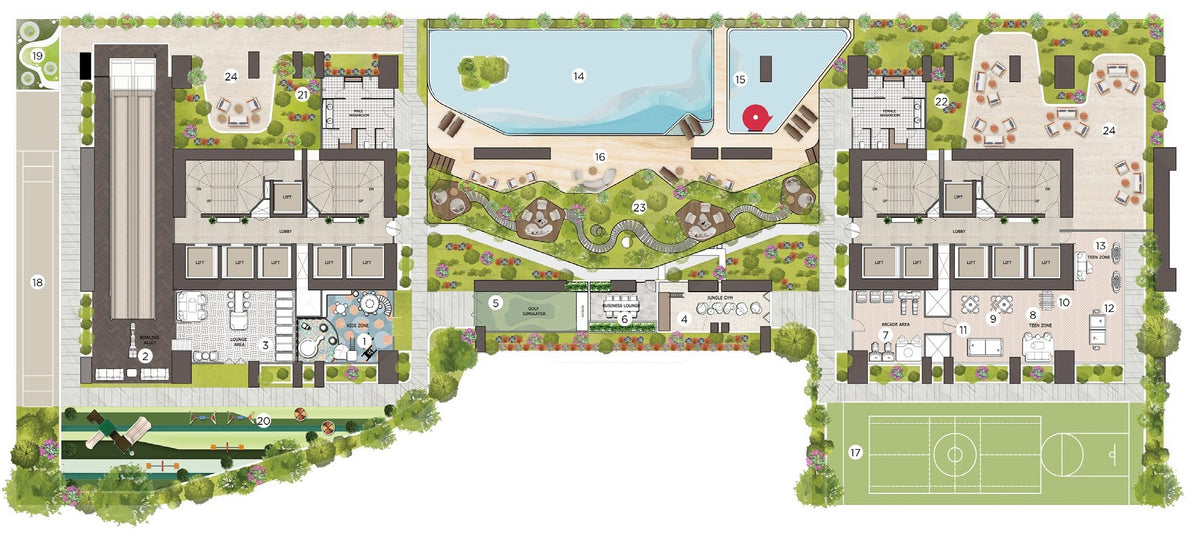
Wave House, the podium club, is a tropical retreat with a lap pool, bowling alley, golf simulator and teen zone. Sunrise House, higher still, holds an infinity leisure pool, a spa with Turkish hammam and Vichy shower, a private theatre, a banquet hall and a fitness studio for yoga, Pilates and Zumba.


Engineered for Grandeur
High-ceilinged lobbies, a landscaped porte-cochère and high-speed elevators set the tone on arrival. Wind studies by RWDI, structure by JW Consultants, lighting by Ministry of Light and interiors by ESI Design Studio support the towers, with 8 levels of robotic parking and EV charging below.

The Asset Intelligence Brief
HNI Homes Verdict
Curator’s Note
Aaradhya Avaan offers a large-format entry into central South Mumbai at a time when new supply of this scale is scarce. Twin towers by Hafeez Contractor, deck residences above 2,400 sq ft and two private clubhouses give it trophy credentials, while MICL's record of early handovers lowers execution risk. With possession guided for December 2027, it suits buyers seeking a long-hold family residence with measured capital upside.
The Strategic Advantages
- Central South Address Tardeo links Malabar Hill, Mahalaxmi and Marine Drive within a few minutes' drive.
- Four-Way Views Upper floors look over the Arabian Sea, Queen's Necklace, the racecourse and the harbour.
- Iconic Architecture Twin towers by Hafeez Contractor give the project a distinctive place on the skyline.
- Large-Format Homes 4 and 5 bedroom residences from 2,484 to 3,247 sq ft suit multi-generational families.
- Two Private Clubs Wave House and Sunrise House bring resort-scale leisure within the building.
- Generous Volumes An 11 ft floor-to-floor height adds light and presence to every room.
- Parking Depth Robotic and conventional podium parking with EV charging solves a chronic South Mumbai shortage.
- Delivery Record MICL brings more than five decades of construction and a history of early possessions.
- Healthcare at Hand Bhatia, Breach Candy and Jaslok hospitals all sit within three kilometres.
- Rental Appeal Proximity to Lower Parel and Nariman Point supports premium corporate leasing.
Appreciation Scenarios
5-Year Horizon
Base Case · Conservative
22% to 28% cumulative growth (approx. 4% to 5% CAGR), driven by steady South Mumbai luxury demand and the project moving through to possession in 2027.
Bull Case · Optimistic
35% to 42% cumulative growth (approx. 6% to 7% CAGR), supported by Coastal Road and Metro Line 3 connectivity and a premium for completed, view-led towers in Tardeo.
Exteriors


Interiors


Amenities



Configurations & Pricing
| Configuration | Carpet Area |
|---|---|
| 4 BHK | 2,484 to 2,551 sq ft |
| 5 BHK | 3,213 to 3,247 sq ft |
| Configuration | Starting Price |
|---|---|
| 4 & 5 BHK | ₹ 20 Cr+ |
Starting from ₹ 20 Cr. Possession projected around December 2027.
The Details
Overview
- MICL Group with Shreepati Skies
- Architect, Hafeez Contractor
- Interiors, ESI Design Studio
- Twin Towers, Serano & Oceano
- 65,210 sq ft open space
- Possession December 2027
- RERA P51900048675
Location
- Nana Chowk, Tardeo, Mumbai 400007
- Bhatia Hospital 0.2 km
- Aditya Birla World Academy 0.7 km
- Mumbai Central 1.8 km
- Mahalaxmi Racecourse 3.7 km
- Nariman Point 5.4 km
- Domestic Airport 18.9 km
Amenities
- Wave House Podium Club
- Sunrise House Sky Club
- Infinity Leisure Pool, Lap Pool
- Spa, Turkish Hammam, Vichy Shower
- Theatre, Banquet, Private Dining
- Bowling Alley, Golf Simulator
- Gym, Yoga, Pilates, Zumba
Residences
- 4 BHK, 2,484 to 2,551 sq ft
- 5 BHK, 3,213 to 3,247 sq ft
- Celestial Collection deck homes
- 11 ft floor-to-floor height
- Sea, racecourse and city views
- High-speed elevators
- Robotic parking with EV charging
All information regarding this property is from sources deemed reliable but is subject to errors, omissions, changes in price, or withdrawal without notice. All images, renderings and visuals shown are artistic impressions created for representational purposes only and do not depict actual views, finishes, dimensions or the final constructed product. All dimensions are approximate. This is not an offer or a contract. All predictions made on the value of the property are based on data and not guaranteed. Please do your own research.
Interested in this residence?