


Three towers above the racecourse and the sea.
Racecourse and Sea-View Residences in South Mumbai
Piramal Mahalaxmi
By Piramal Realty | Mahalaxmi, South Mumbai
₹ 5.51 Cr+
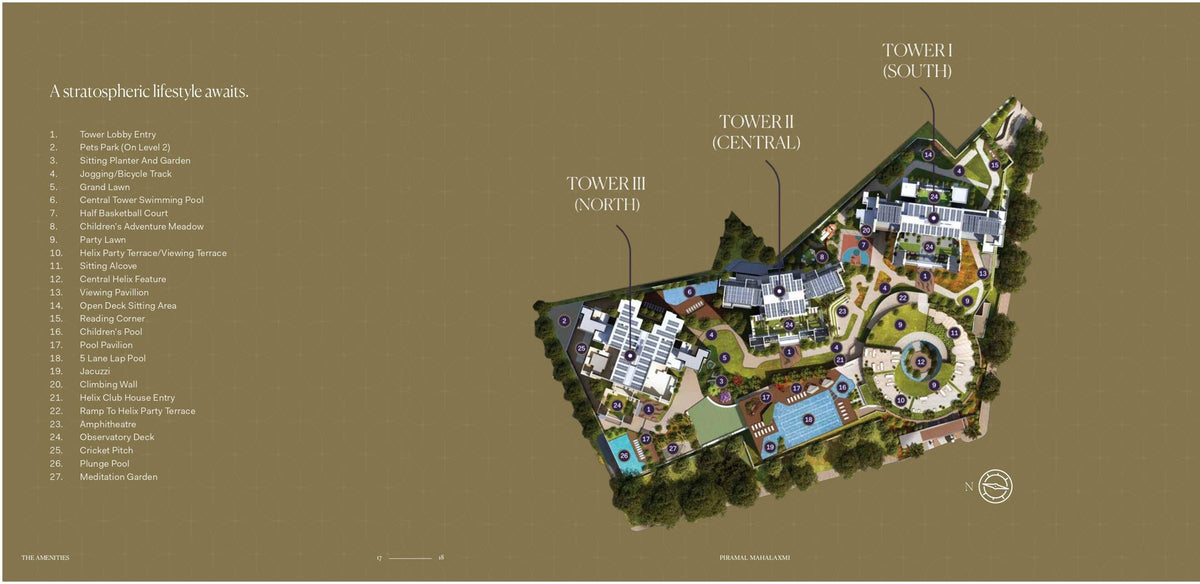
Piramal Mahalaxmi is Piramal Realty's four-acre address at Jacob Circle, three high-rise towers rising close to 800 feet beside the Mahalaxmi Racecourse. The South and Central Towers are delivered with Occupancy Certificates, while the North Tower, the tallest, has topped out. Homes span 2, 3 and 4 BHK residences, with duplexes and a penthouse collection in the Central Tower, framed by Hafeez Contractor and CallisonRTKL around an elevated podium park and a rooftop observatory deck.
- Racecourse & Arabian Sea Views
- Three Towers on 4 Acres
- Architect Hafeez Contractor
- Design by CallisonRTKL
- Rooftop Observatory Deck
- 5-Lane Lap Pool
- 36+ Amenities
- OC for South & Central Towers
- RERA P51900016482 (Central)
Above the Mahalaxmi Racecourse
Set on Sane Guruji Road at Jacob Circle, Piramal Mahalaxmi looks west across the open green of the Mahalaxmi Racecourse to Haji Ali Bay and the Arabian Sea, a view the city has protected for over a century and few towers can claim.
The Centre of South Mumbai
Lower Parel's business district sits 2.6 km away and the Bandra Worli Sea Link 5.4 km, with Nariman Point 7.9 km south. The Willingdon Sports Club, the St. Regis and Wockhardt Hospital are all within about two kilometres.


An Address Beside the Turf
Mahalaxmi holds one of South Mumbai's rarest assets, a century-old racecourse that keeps the horizon open in every direction. From Jacob Circle the towers look over the turf to Haji Ali, Worli and the sea, with the Willingdon and Royal Western India Turf Clubs a short drive away, and the old city close at hand.


Residences Framed by Views
Every residence is planned around the window, with a floor-to-ceiling height of 3.2 metres and glazing turned toward the racecourse and the sea. The South and North Towers hold 2 and 3 BHK homes, while the Central Tower keeps just four apartments to a floor, alongside duplexes and a penthouse collection.


A Club Above the City
More than 36 amenities spread across the elevated podium and the Helix Club House, from a five-lane lap pool and an infinity-edged pool to a jacuzzi, squash court and climbing wall. Each tower keeps its own fitness centre and rooftop observatory deck, with a yoga room and spa set aside for quieter hours.


Crafted by a Global Team
Piramal assembled an international team for the project, with Hafeez Contractor as project architect, CallisonRTKL of Seattle as design consultant, Qeblawi Brooks of Dubai on interiors and Site Concepts International on the landscape. The result is a palette of brass, stone and deep green, drawn from the Haji Ali skyline and the racecourse.

The Asset Intelligence Brief
HNI Homes Verdict
Curator’s Note
Piramal Mahalaxmi offers a rare combination in South Mumbai, a large, institutionally backed development where two of three towers are already delivered with Occupancy Certificates. Protected racecourse and sea views, a four-acre podium and a credible design team support long-term value, while ready homes remove most construction risk. For buyers seeking a lived-in trophy address rather than a launch-stage bet, it is a measured, defensible holding.
The Strategic Advantages
- Ready to Move In The South and Central Towers are delivered with Occupancy Certificates, removing construction risk.
- Protected Open Views The Mahalaxmi Racecourse keeps the western horizon open toward Haji Ali and the Arabian Sea.
- Four-Acre Land Parcel A large, consolidated site in a land-scarce part of South Mumbai.
- Elevated Podium Park More than 74,000 sq ft of open podium space with lawns, pools and a clubhouse.
- Central Business Access Lower Parel is 2.6 km away and the Bandra Worli Sea Link 5.4 km.
- Distinguished Design Team Hafeez Contractor, CallisonRTKL, Qeblawi Brooks and Site Concepts International shaped the project.
- Range of Ticket Sizes Homes run from compact 2 BHK units to duplexes and a penthouse collection.
- Low-Density Central Tower Only four apartments per floor in the Central Tower.
- Institutional Developer Backed by the Piramal Group, with private equity support from Goldman Sachs and Warburg Pincus.
- Strong Rental Appeal Proximity to Lower Parel and Worli supports demand from senior executives and expatriates.
Appreciation Scenarios
5-Year Horizon
Base Case · Conservative
20% to 25% cumulative growth (approx. 4% to 4.5% CAGR), driven by steady South Mumbai luxury demand and the scarcity of ready, large-format homes in Mahalaxmi.
Bull Case · Optimistic
32% to 40% cumulative growth (approx. 6% to 7% CAGR), supported by Coastal Road and Metro Line 3 connectivity and completion of the North Tower lifting the whole address.
Exteriors


Interiors


Amenities



Configurations & Pricing
| Configuration | Carpet Area |
|---|---|
| South Tower, 2 & 3 BHK | 739 to 1,391 sq ft |
| Central Tower, 3 & 4 BHK, Duplex, Penthouse | 1,442 to 7,380 sq ft |
| North Tower, 2, 3 & 4.5 BHK | 751 to 1,868 sq ft |
Price on request. South and Central Towers are delivered with Occupancy Certificates; the North Tower has topped out and is under construction.
The Details
Overview
- Piramal Realty, Piramal Group
- Project Architect, Hafeez Contractor
- Design Consultant, CallisonRTKL
- Landscape, Site Concepts International
- Three towers on 4 acres
- South & Central Towers ready, OC received
- RERA P51900015854, P51900016482, P51900021057
Location
- Sane Guruji Road, Jacob Circle
- Mahalaxmi (E), Mumbai 400011
- Mahalaxmi Racecourse 1.5 km
- Lower Parel business district 2.6 km
- Bandra Worli Sea Link 5.4 km
- Nariman Point 7.9 km
- International Airport 17.9 km
Amenities
- Rooftop Observatory Deck
- Helix Club House & Party Terrace
- 5-Lane Lap Pool, Jacuzzi
- Fitness Centre, Yoga Room, Spa
- Squash & Half Basketball Courts
- Library / Reading Lounge
- Amphitheatre, Cricket Pitch
Residences
- 2, 3 & 4 BHK, 739 to 7,380 sq ft
- Duplexes & a Penthouse Collection
- Four homes per floor, Central Tower
- 3.2 m floor-to-ceiling height
- Racecourse & Arabian Sea views
- Interiors by Qeblawi Brooks, Dubai
- Private entrance for each tower
All information regarding this property is from sources deemed reliable but is subject to errors, omissions, changes in price, or withdrawal without notice. All images, renderings and visuals shown are artistic impressions created for representational purposes only and do not depict actual views, finishes, dimensions or the final constructed product. All dimensions are approximate. This is not an offer or a contract. All predictions made on the value of the property are based on data and not guaranteed. Please do your own research.
Interested in this residence?