


A royal address in Worli's golden triangle.
Low-Density Private Residences in the Heart of Worli
Runwal Raaya
By Runwal Realty | Worli
₹ 27.85 Cr+
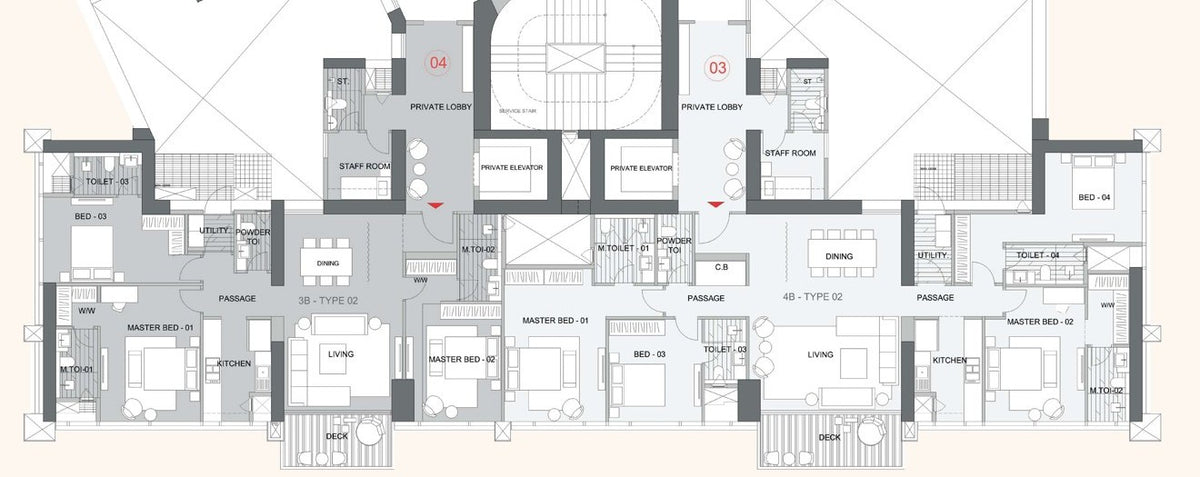
Runwal Raaya is Runwal Realty's Worli flagship, a pair of bronze-framed towers offering 4 and 5 BHK private residences of 2,600 to 5,500 sq ft. Named for the Sanskrit word for royalty, it is planned by Broadway Malyan with landscape by STX across two acres of wellness-first gardens. Each home arrives through a private lobby served by two private elevators, with six-foot decks opening from every living room.
- Architects, Broadway Malyan
- Landscape by STX
- 2 Acres of Wellness Landscaping
- Two Private Elevators per Home
- Private Lobbies
- 6 ft Decks off Every Living Room
- Celestial Club Sky Deck
- Italian Marble Flooring
- RERA P51900080218 & P51900080252
At the Centre of the Golden Triangle
Runwal Raaya sits within Worli's golden triangle, between the Bandra-Worli Sea Link, Mahalaxmi Racecourse and Worli's high street. The Sea Link is 2.4 km away, the racecourse 3.9 km, and the Coastal Road brings Nariman Point and Churchgate within easy reach.
All of Mumbai Within Thirty Minutes
The Eastern Express Highway is 2.7 km away and the Western Express Highway 8.1 km, with Atal Setu opening the route to Navi Mumbai. Four Seasons, St. Regis, Phoenix Palladium, Breach Candy and Jaslok hospitals all sit close by.


Worli's Crown Jewel
Worli is where South Mumbai's business districts meet the sea. From Runwal Raaya, Lower Parel's Kamala Mills, the Peninsula business parks and the Mahalaxmi Racecourse are moments away, while the Sea Link and Coastal Road carry the rest of the city to the doorstep. An address chosen for reach as much as for rank.


Homes Built Around Privacy
Every residence opens from its own private lobby, reached by two private elevators with a separate lift for house help. Elevated ceilings give the living rooms an open, airy proportion, six-foot decks extend each one toward the light, and walk-in wardrobes and a staff room with attached toilet complete each home.


Two Acres of Calm
STX has shaped two acres of wellness-first landscape, with shallow water paths, landscaped gardens and an indoor wellness pool and spa. The clubhouse adds a sports bar and gymnasium, padel and pickleball courts, a rock-climbing wall and a private theatre, while the Celestial Club crowns the tower with a sky deck.


Details, Uncompromised
The entrance lobby is clad in Italian marble and the homes are floored in it too. Bathrooms carry designer sanitaryware and fittings, windows are framed in aluminium, and video door phones, intercoms and EV charging points are built in from the start. Quiet, considered finishes for a home meant to last generations.

The Asset Intelligence Brief
HNI Homes Verdict
Curator’s Note
Runwal Raaya offers an early-stage entry into one of Mumbai's most liquid luxury corridors. Large-format 4 and 5 BHK homes with private lifts and lobbies sit at the top of Worli's demand curve, and the Coastal Road and Atal Setu are already reshaping access. With delivery several years out, the case rests on Worli's steady appreciation and Runwal Realty's long execution record.
The Strategic Advantages
- Golden Triangle Address Set between the Sea Link, Mahalaxmi Racecourse and Worli's high street.
- Large Format Homes Residences of 2,600 to 5,500 sq ft suit the family buyer at the top of the market.
- Private Lifts and Lobbies Two private elevators and a private lobby for every home protect privacy.
- Global Design Team Planned by Broadway Malyan with landscape architecture by STX.
- Wellness-First Landscape Two acres of gardens, water paths and an indoor wellness pool and spa.
- Infrastructure Tailwind The Coastal Road, Atal Setu and Worli-Sewri connector all sharpen Worli's reach.
- Sea Link Views Upper floors and the Celestial Club sky deck look toward the Bandra-Worli Sea Link.
- Developer Pedigree Runwal Realty brings over 45 years and more than 50 delivered projects.
- Under Construction Entry Buying ahead of completion allows appreciation through the build cycle.
Appreciation Scenarios
5-Year Horizon
Base Case · Conservative
25% to 32% cumulative growth (approx. 5% to 6% CAGR), driven by steady Worli luxury pricing and routine construction milestones.
Bull Case · Optimistic
40% to 50% cumulative growth (approx. 7% to 8.5% CAGR), supported by full Coastal Road and Worli-Sewri connector benefits and a premium for completed, low-density towers.
Exteriors



Configurations & Pricing
| Configuration | Carpet Area |
|---|---|
| 4 BHK | 2,600 sq ft+ |
| 5 BHK | up to 5,500 sq ft |
| Configuration | Starting Price |
|---|---|
| 4 & 5 BHK | ₹ 27.85 Cr+ |
Starting from ₹ 27.85 Cr. RERA possession December 2032.
The Details
Overview
- Runwal Realty (45+ years)
- Architects, Broadway Malyan
- Landscape, STX
- Two towers, low-density living
- Possession December 2032
- RERA P51900080218 & P51900080252
Location
- Worli, Mumbai
- Bandra-Worli Sea Link 2.4 km
- Mahalaxmi 3.9 km
- Eastern Express Highway 2.7 km
- Western Express Highway 8.1 km
- Airport 14.5 km approx.
Amenities
- 2-acre wellness-first landscape
- Indoor wellness pool and spa
- Sports bar and gymnasium
- Padel, pickleball and badminton courts
- Rock-climbing wall, cycling track
- Private theatre, banquet hall
- Celestial Club sky deck
Residences
- 4 & 5 BHK, 2,600 to 5,500 sq ft
- Two private elevators per home
- Private lobby
- 6 ft decks off living rooms
- Walk-in wardrobes
- Italian marble flooring
- Staff room with attached toilet
All information regarding this property is from sources deemed reliable but is subject to errors, omissions, changes in price, or withdrawal without notice. All images, renderings and visuals shown are artistic impressions created for representational purposes only and do not depict actual views, finishes, dimensions or the final constructed product. All dimensions are approximate. This is not an offer or a contract. All predictions made on the value of the property are based on data and not guaranteed. Please do your own research.
Interested in this residence?