


The next chapter of an iconic skyline.
A New Tower Beside Mumbai’s Imperial Twin Towers
The Imperial I
By SD Corp | Tardeo, South Mumbai
₹ 13.5 Cr+
The Imperial I is the newest tower from SD Corp, the joint venture of the Shapoorji Pallonji Group and the Dilip Thacker Group behind The Imperial and The Imperial Edge. Rising from Tardeo Road, it offers 3 and 4 BHK residences from 1,610 to 2,585 sq ft RERA carpet across six distinct layouts. Planned view corridors take in the Arabian Sea, Haji Ali, the Mahalaxmi Racecourse and the South Mumbai skyline.
- Arabian Sea & Racecourse Views
- Six Residence Layouts
- Swimming Pool & Pool Deck
- Indoor Gym & Training Area
- Amphitheatre & Zen Corner
- Multipurpose Studios
- Funded by JM Financial
- RERA P51900050473
Beside the Imperial Towers
The Imperial I stands on Tardeo Road with its own drop-off off a new DP road, alongside The Imperial twin towers and The Imperial Edge. Its upper floors look west over the Arabian Sea and north across Haji Ali and the Mahalaxmi Racecourse.
South Mumbai at Your Door
Tardeo sits between Malabar Hill, Mahalaxmi and Worli, a short drive from Breach Candy, Kemps Corner and the Coastal Road. The Fort and Nariman Point business districts lie to the south, with Lower Parel and BKC to the north.


An Address Above the City
Tardeo is South Mumbai at its most connected, set between Malabar Hill, Mahalaxmi and the sea. The Imperial I joins the twin towers that first redrew this skyline, rising over a canopy of old trees with the Arabian Sea on one side and the city’s historic racecourse on the other.


Six Ways to Live
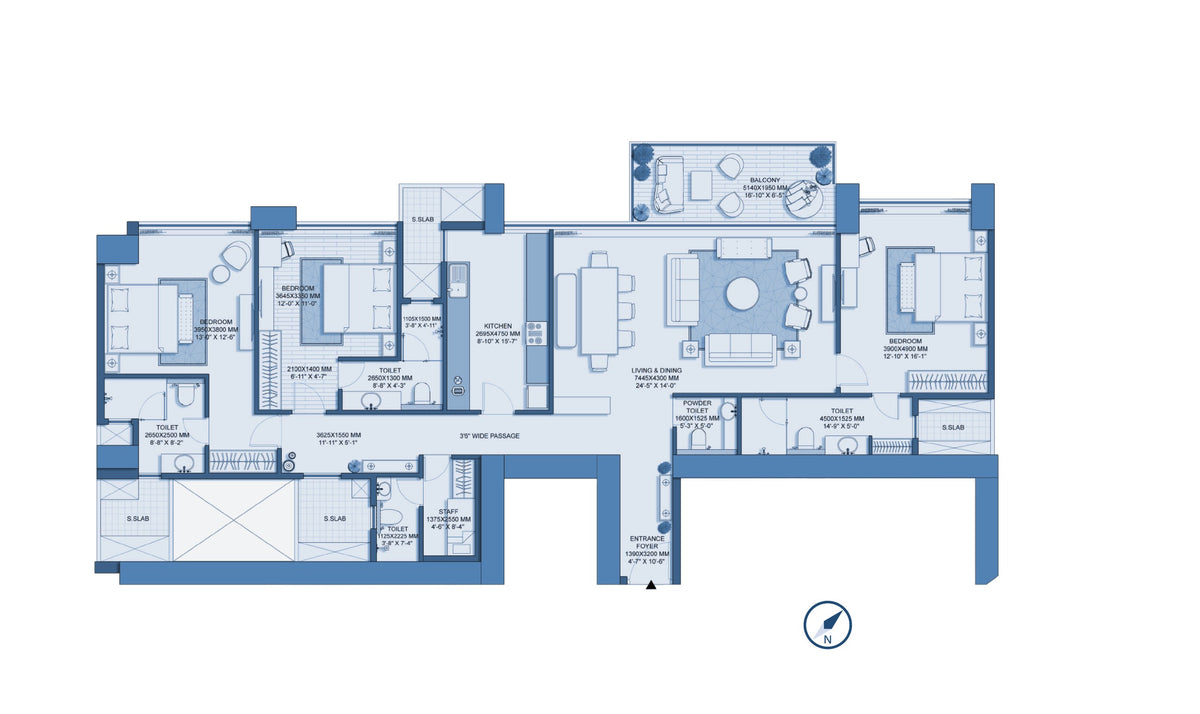
Six layouts, from a 3 BHK of 1,610 sq ft to a 4 BHK of 2,585 sq ft RERA carpet, each with a balcony, staff quarters and generous living and dining rooms. The larger homes add entrance foyers, ante rooms, private libraries and dressing rooms to every principal suite.


The Amenity Podium
A landscaped amenity podium gathers a swimming pool with pool deck and juice bar, an indoor gym and training area, multipurpose studios, a junior’s activity zone and kids’ play area. An amphitheatre, a zen corner and huddle sit-outs offer quieter corners above the city.


Corridors of Sea and Sky
The tower is planned around its view corridors. To the west lies the open Arabian Sea and the curve of the coast toward Worli. To the north the green of the racecourse and Willingdon’s fairways, and to the south the towers of Malabar Hill and the city beyond.

The Asset Intelligence Brief
HNI Homes Verdict
Curator’s Note
The Imperial I offers entry into one of South Mumbai’s most recognised residential addresses, from a developer pairing that already delivered its landmark twin towers. With only 77 residences, protected sea and racecourse views and project funding from JM Financial, it suits buyers seeking a long-hold South Mumbai asset bought at an under-construction basis, with value expected to step up toward completion.
The Strategic Advantages
- Imperial Brand Legacy Part of the family that includes The Imperial twin towers and The Imperial Edge.
- Institutional Developers SD Corp combines the Shapoorji Pallonji Group with the Dilip Thacker Group.
- Limited Inventory Only 77 residences are registered with MahaRERA for the tower.
- Protected View Corridors Planned sightlines to the Arabian Sea, Haji Ali and the Mahalaxmi Racecourse.
- Large 4 BHK Formats Five of six layouts are 4 BHK homes of 1,776 to 2,585 sq ft carpet.
- Structured Funding Project funding from JM Financial supports construction visibility.
- Coastal Road Tailwind The new Coastal Road shortens drives to Worli, Bandra and the western suburbs.
- Central Tardeo Location Minutes from Breach Candy, Kemps Corner, Mahalaxmi and the Worli business district.
- Amenity Podium Pool, gym, studios and an amphitheatre sit on a dedicated landscaped level.
- Under-Construction Entry Buying before the 2029 completion date offers a lower basis than ready stock nearby.
Appreciation Scenarios
5-Year Horizon
Base Case · Conservative
25% to 30% cumulative growth (approx. 5% CAGR), driven by construction milestones toward the December 2029 completion and steady South Mumbai luxury demand.
Bull Case · Optimistic
38% to 45% cumulative growth (approx. 7% to 8% CAGR), accelerated by Coastal Road connectivity, scarce new supply in Tardeo and the premium ready Imperial towers command on resale.
Exteriors


Interiors



Configurations & Pricing
| Configuration | Carpet Area |
|---|---|
| 3 BHK (Unit 1) | 1,610 sq ft |
| 4 BHK (Unit 4) | 1,776 sq ft |
| 4 BHK (Unit 2) | 1,830 sq ft |
| 4 BHK (Unit 5) | 2,144 sq ft |
| 4 BHK (Unit 6) | 2,276 sq ft |
| 4 BHK (Unit 3) | 2,585 sq ft |
Pricing on request. Areas are RERA carpet as per the brochure; RERA completion date December 2029.
The Details
Overview
- SD Corp (Shapoorji Pallonji & Dilip Thacker)
- Promoter, SDC Township Pvt Ltd
- 77 residences
- Funded by JM Financial
- RERA completion December 2029
- RERA P51900050473
Location
- Tardeo Road, Tardeo
- Mumbai 400034
- Beside The Imperial twin towers
- Mahalaxmi Racecourse views
- Haji Ali and Arabian Sea views
- Breach Candy & Kemps Corner nearby
Amenities
- Swimming Pool & Pool Deck
- Juice Bar & Changing Rooms
- Indoor Gym & Training Area
- Multipurpose Studios
- Amphitheatre & Zen Corner
- Junior’s Activity Zone, Kids’ Play
- Outdoor Recreation Zone
Residences
- 3 BHK, 1,610 sq ft carpet
- 4 BHK, 1,776 to 2,585 sq ft
- Six distinct layouts
- Private balconies
- Staff room in every home
- Ante rooms and libraries in larger homes
All information regarding this property is from sources deemed reliable but is subject to errors, omissions, changes in price, or withdrawal without notice. All images, renderings and visuals shown are artistic impressions created for representational purposes only and do not depict actual views, finishes, dimensions or the final constructed product. All dimensions are approximate. This is not an offer or a contract. All predictions made on the value of the property are based on data and not guaranteed. Please do your own research.
Interested in this residence?