


Above the racecourse, facing the Arabian Sea.
The Vantage Series at India's Tallest Residential Tower
The Minerva
By Lokhandwala Kataria & Shapoorji Pallonji | Mahalaxmi
₹ 12.99 Cr+
The Vantage Series is the final collection of residences at The Minerva, a 300 metre tower in Mahalaxmi designed by Hafeez Contractor, built by Lokhandwala Kataria Construction and marketed by Shapoorji Pallonji Real Estate. Rising from the 54th floor, it offers 3.5 and 4 bedroom homes of 1,712 to 1,845 sq ft RERA carpet, each with a deck along its full width. With only three homes per floor and a viewing gallery on the 78th floor, the outlook spans the racecourse, the Arabian Sea and the eastern seaboard.
- India's Tallest Residential Tower
- 300 Metres High
- Vantage Series from the 54th Floor
- Three Homes per Floor
- Full-Width Private Decks
- 78th Floor Viewing Gallery
- Racecourse & Sea Views
- Architect Hafeez Contractor
- RERA P51900008204
Above the Mahalaxmi Racecourse
The Minerva rises on Minerva Road, off N.M. Joshi Marg, just east of the Mahalaxmi Racecourse. From the upper floors the oval of the turf opens toward Haji Ali, Breach Candy and the Arabian Sea, with the Bandra Worli Sea Link drawn across the northern horizon.
Between South Mumbai and Worli
Jacob Circle and Mahalaxmi station sit moments away, with the Coastal Road connector close by. Wockhardt Hospital is about 2.2 km away, The St. Regis 3.3 km and Palladium 3.5 km, while Willingdon Club and Aditya Birla World Academy lie within roughly 4 km.


An Address Above the Turf
Mahalaxmi sits where South Mumbai meets Worli, a district shaped by the racecourse, the Willingdon and Breach Candy clubs and the shoreline at Haji Ali. The Minerva stands on its eastern edge near Jacob Circle, with the Coastal Road connector, the Sea Link and the city's leading hospitals and schools all within easy reach.


Residences Set in the Sky
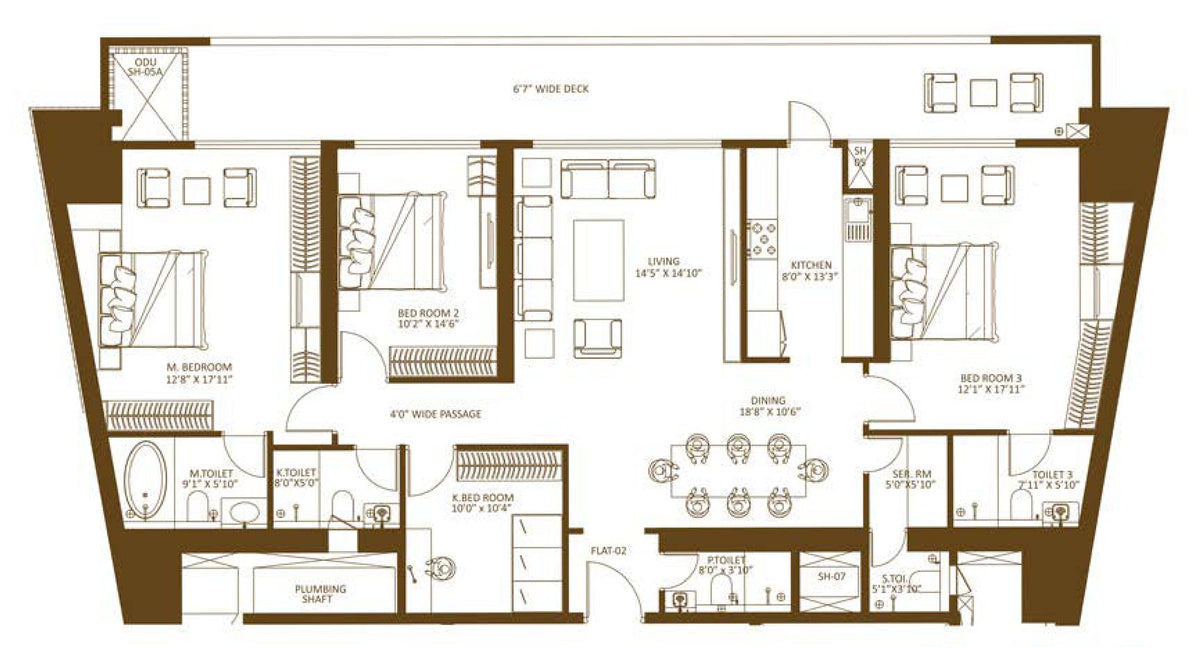
The Vantage Series begins at the 54th floor, with just three residences to each level. Homes of 3.5 and 4 bedrooms run from 1,712 to 1,845 sq ft of RERA carpet, each opening onto a deck of 6 ft 7 in that runs the breadth of the plan, so living rooms and bedrooms alike look out over the city and the sea.


Three Floors of Leisure
Amenities are spread across three dedicated floors. One holds adult and children's pools, a jacuzzi and a gymnasium, another a jogging track, yoga deck, cricket pitch and climbing wall, and a third a library, mini theatre, golf simulator, salon and business centre. Above them all, a viewing gallery on the 78th floor looks across the city.


A Landmark by Hafeez Contractor
Designed by Hafeez Contractor, The Minerva rises to 300.55 metres, its twin crowns now a fixed point on the Mumbai skyline. Arrival is through a grand triple height lobby and a landscaped drop off, and the project is financed by Indiabulls Housing Finance and PAG, with Shapoorji Pallonji Real Estate presenting the Vantage Series.

The Asset Intelligence Brief
HNI Homes Verdict
Curator’s Note
The Vantage Series offers entry into a built landmark rather than a promise on paper. With the tower topped out, part occupancy granted and only three homes per floor above the 54th level, it suits buyers seeking a South Mumbai trophy address with racecourse and sea views. The project's long history of delays and regulatory scrutiny calls for careful diligence on handover timelines, but a vantage of this height in Mahalaxmi is difficult to replicate.
The Strategic Advantages
- Skyline Landmark At 300 metres, The Minerva is presented as India's tallest residential tower, a rare trophy address.
- Elevated Starting Floor Vantage residences begin at the 54th floor, well above the surrounding skyline.
- Low Density Floors Only three residences share each level of the Vantage Series.
- Open Racecourse Outlook The Mahalaxmi Racecourse to the west keeps a wide, open view toward the Arabian Sea.
- Full-Width Decks Every plan carries a deck of 6 ft 7 in along the breadth of the home.
- Advanced Construction Stage The structure is topped out and part occupancy was granted up to the 51st habitable floor in 2023.
- Coastal Road Access The nearby Mahalaxmi connector to the Coastal Road shortens drives to Worli and Marine Drive.
- Institutional Backing Financed by Indiabulls Housing Finance and PAG, with Shapoorji Pallonji Real Estate leading sales.
- Established Social Circuit Willingdon, Breach Candy and NSCI clubs all sit within about 4.5 km.
- Corporate Leasing Appeal Proximity to Worli and Lower Parel offices supports demand from senior corporate tenants.
Appreciation Scenarios
5-Year Horizon
Base Case · Conservative
18% to 24% cumulative growth (approx. 3.5% to 4.5% CAGR), driven by steady South Mumbai luxury demand and the move from part occupancy to full handover.
Bull Case · Optimistic
32% to 40% cumulative growth (approx. 6% to 7% CAGR), supported by Coastal Road connectivity and the limited supply of completed high-floor homes in Mahalaxmi and Worli.
Exteriors


Residences & Decks



Configurations & Pricing
| Configuration | Carpet Area |
|---|---|
| 3.5 BHK | 1,712 sq ft |
| 4 BHK | 1,741 to 1,845 sq ft |
| Configuration | Price |
|---|---|
| 3.5 BHK | On Request |
| 4 BHK | On Request |
Pricing on request. RERA carpet areas shown; total areas with deck range from 2,019 to 2,136 sq ft.
The Details
Overview
- Promoter, Lokhandwala Kataria Construction
- Marketed by Shapoorji Pallonji Real Estate
- Architect, Hafeez Contractor
- 300 m, India's tallest residential tower
- 372 apartments in the tower
- Vantage Series from the 54th floor
- RERA P51900008204
Location
- Minerva Road, off N.M. Joshi Marg
- Mahalaxmi, Mumbai 400011
- Overlooks Mahalaxmi Racecourse
- Wockhardt Hospital 2.2 km approx.
- The St. Regis 3.3 km approx.
- Willingdon Club 3.4 km approx.
- Aditya Birla World Academy 4 km approx.
Amenities
- 78th floor viewing gallery
- Three dedicated amenity floors
- Adults' and kids' pools, jacuzzi
- Temperature-controlled swimming pool
- Gymnasium, yoga and fitness decks
- Golf simulator, mini theatre, library
- Cricket pitch, climbing wall, jogging track
Residences
- 3.5 & 4 BHK, 1,712 to 1,845 sq ft carpet
- Three homes per floor
- Full-width decks of 6 ft 7 in
- 2,019 to 2,136 sq ft with deck
- Racecourse and Arabian Sea views
- Service room and utility in 4 BHK plans
- Grand triple height lobby
All information regarding this property is from sources deemed reliable but is subject to errors, omissions, changes in price, or withdrawal without notice. All images, renderings and visuals shown are artistic impressions created for representational purposes only and do not depict actual views, finishes, dimensions or the final constructed product. All dimensions are approximate. This is not an offer or a contract. All predictions made on the value of the property are based on data and not guaranteed. Please do your own research.
Interested in this residence?